
 EN
EN
 ar
ar bg
bg hr
hr cs
cs da
da nl
nl fi
fi fr
fr de
de el
el hi
hi it
it ko
ko no
no pl
pl pt
pt ro
ro ru
ru es
es sv
sv tl
tl iw
iw id
id lv
lv lt
lt sr
sr sk
sk sl
sl uk
uk vi
vi et
et hu
hu th
th tr
tr fa
fa ms
ms hy
hy ka
ka ur
ur bn
bn mn
mn ta
ta kk
kk uz
uz ku
ku
Joint Meter
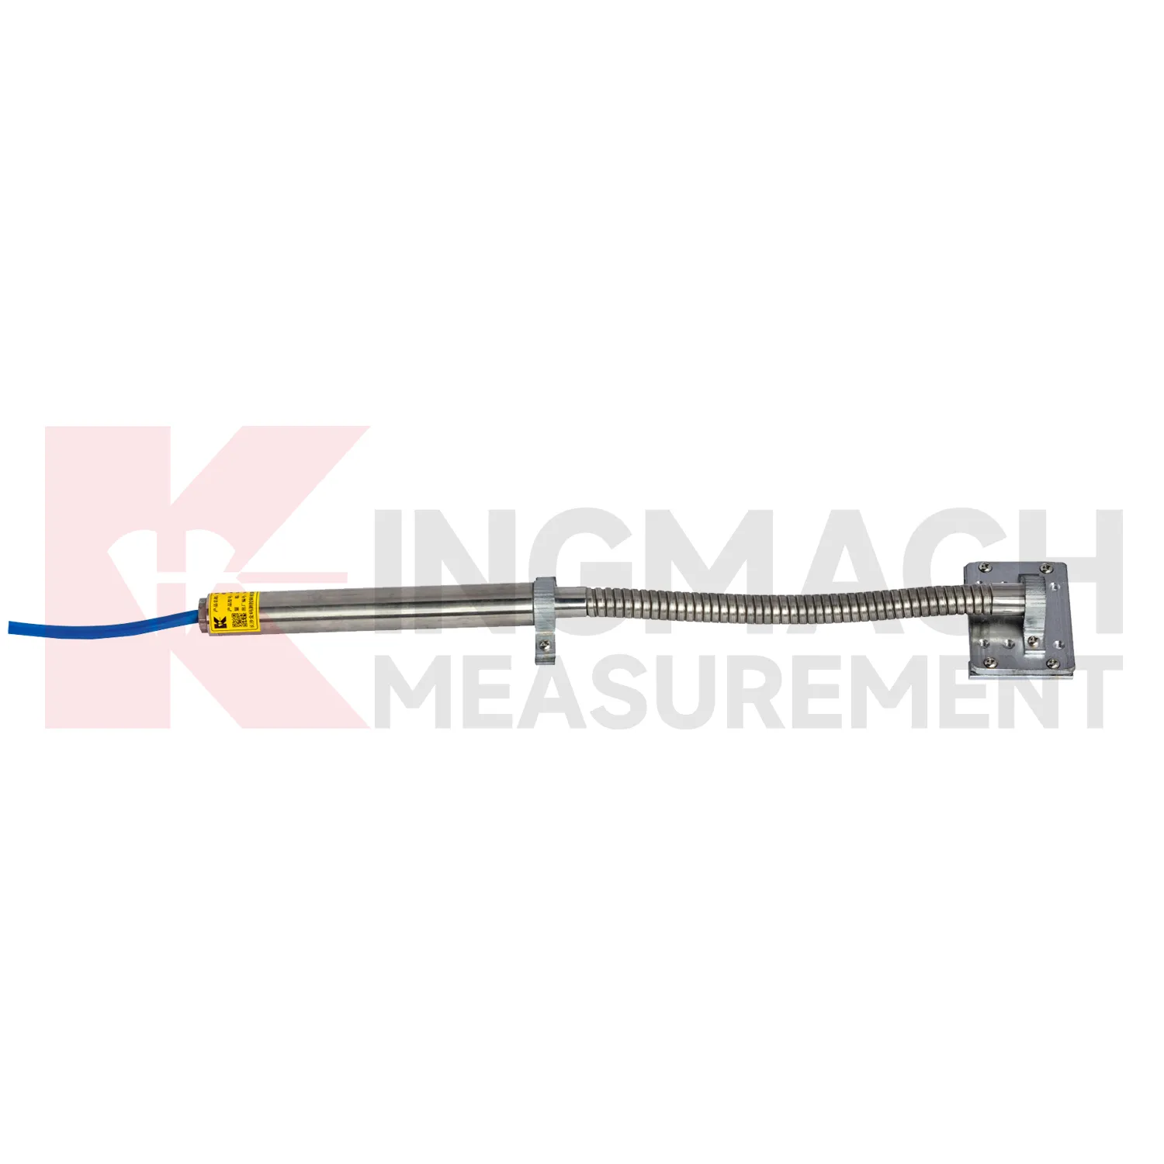
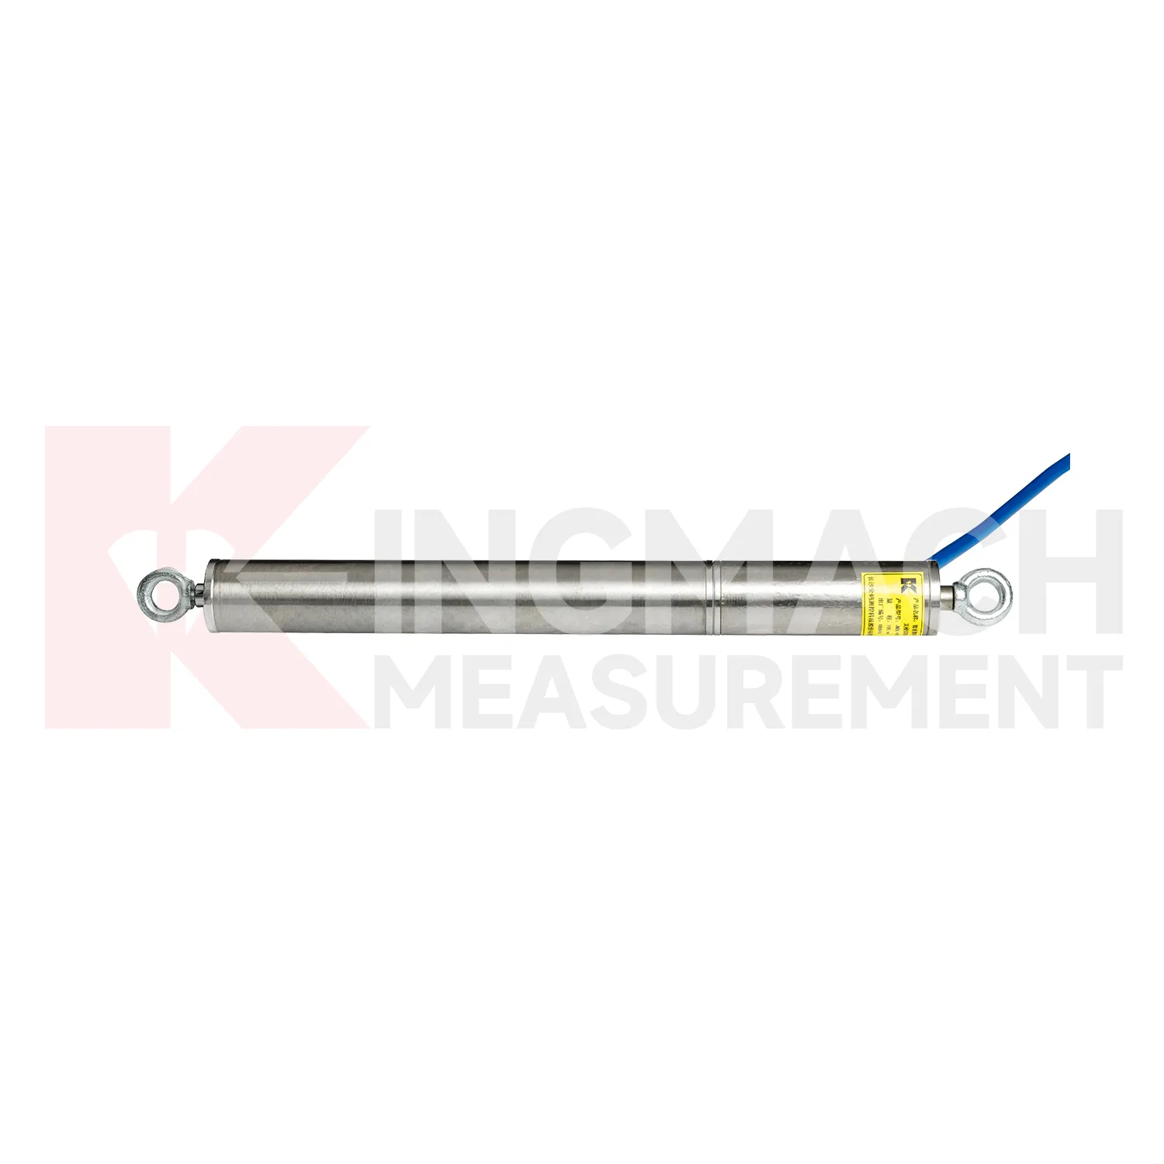
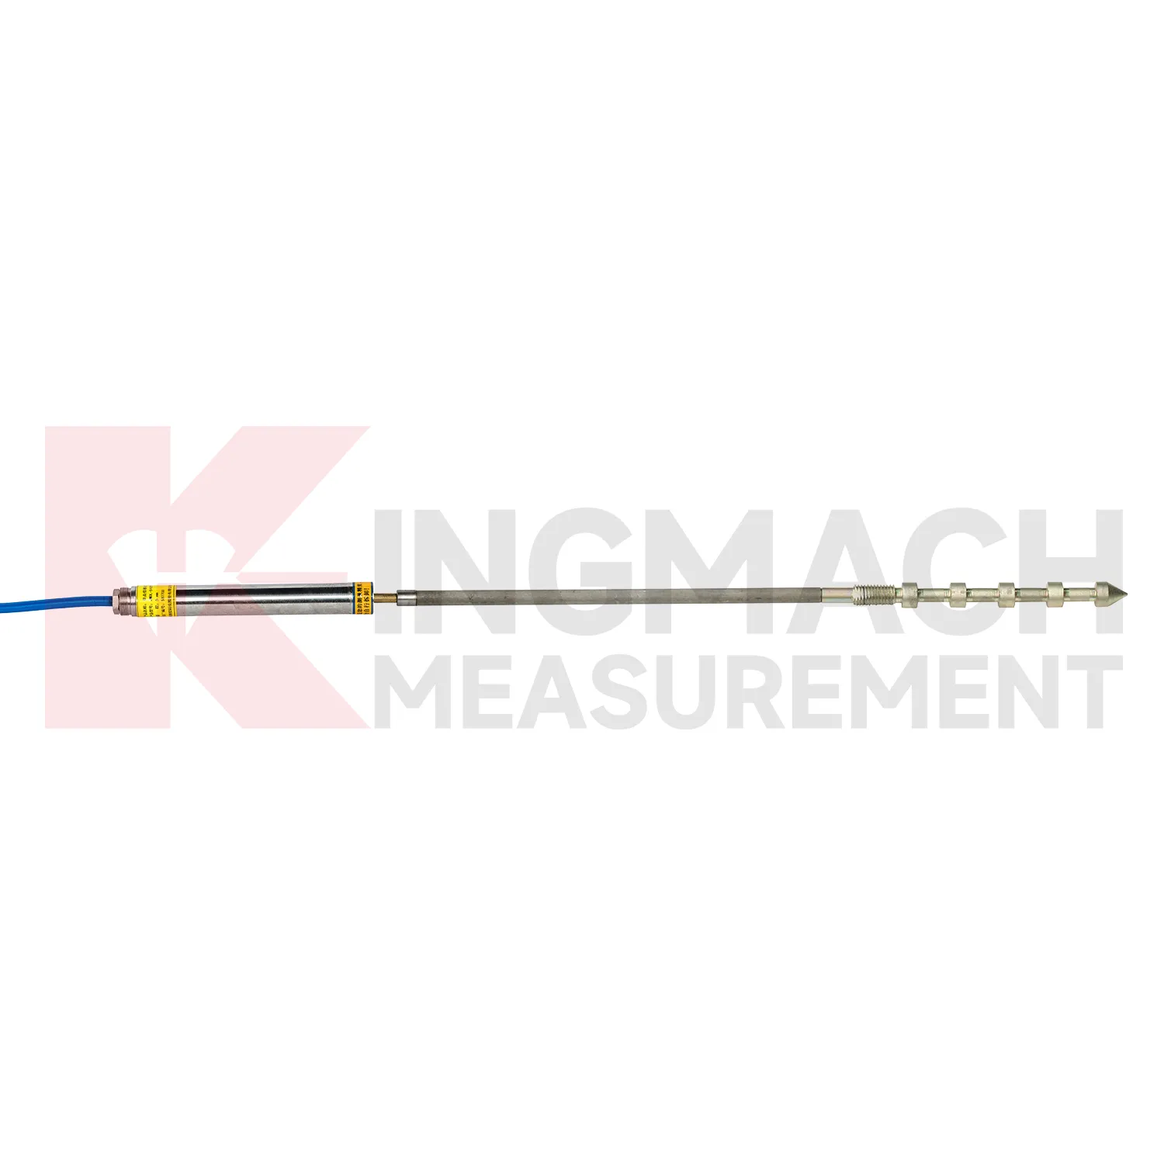
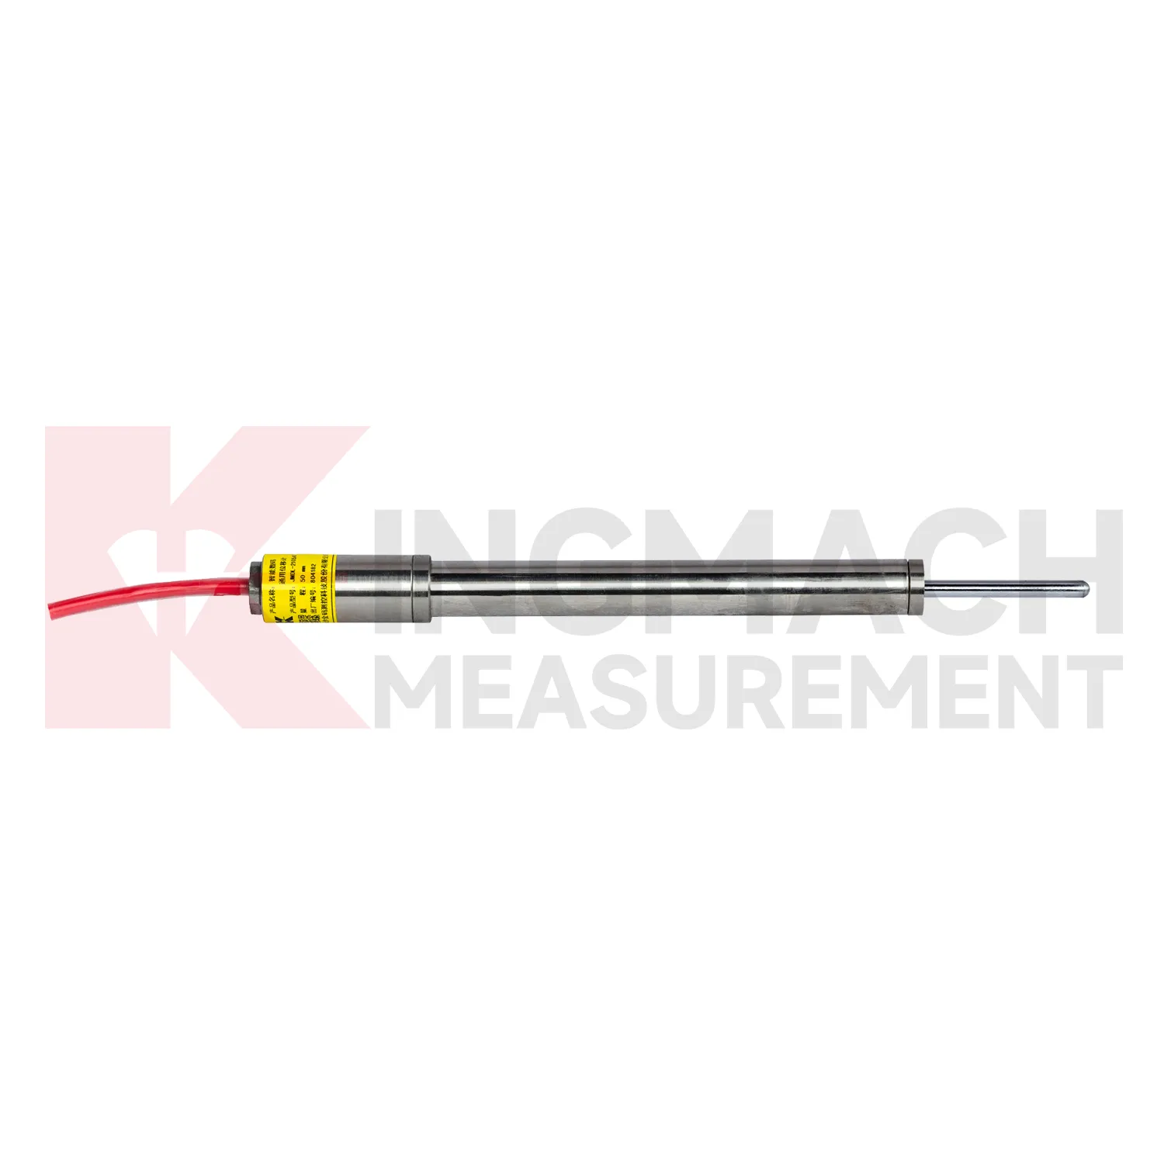
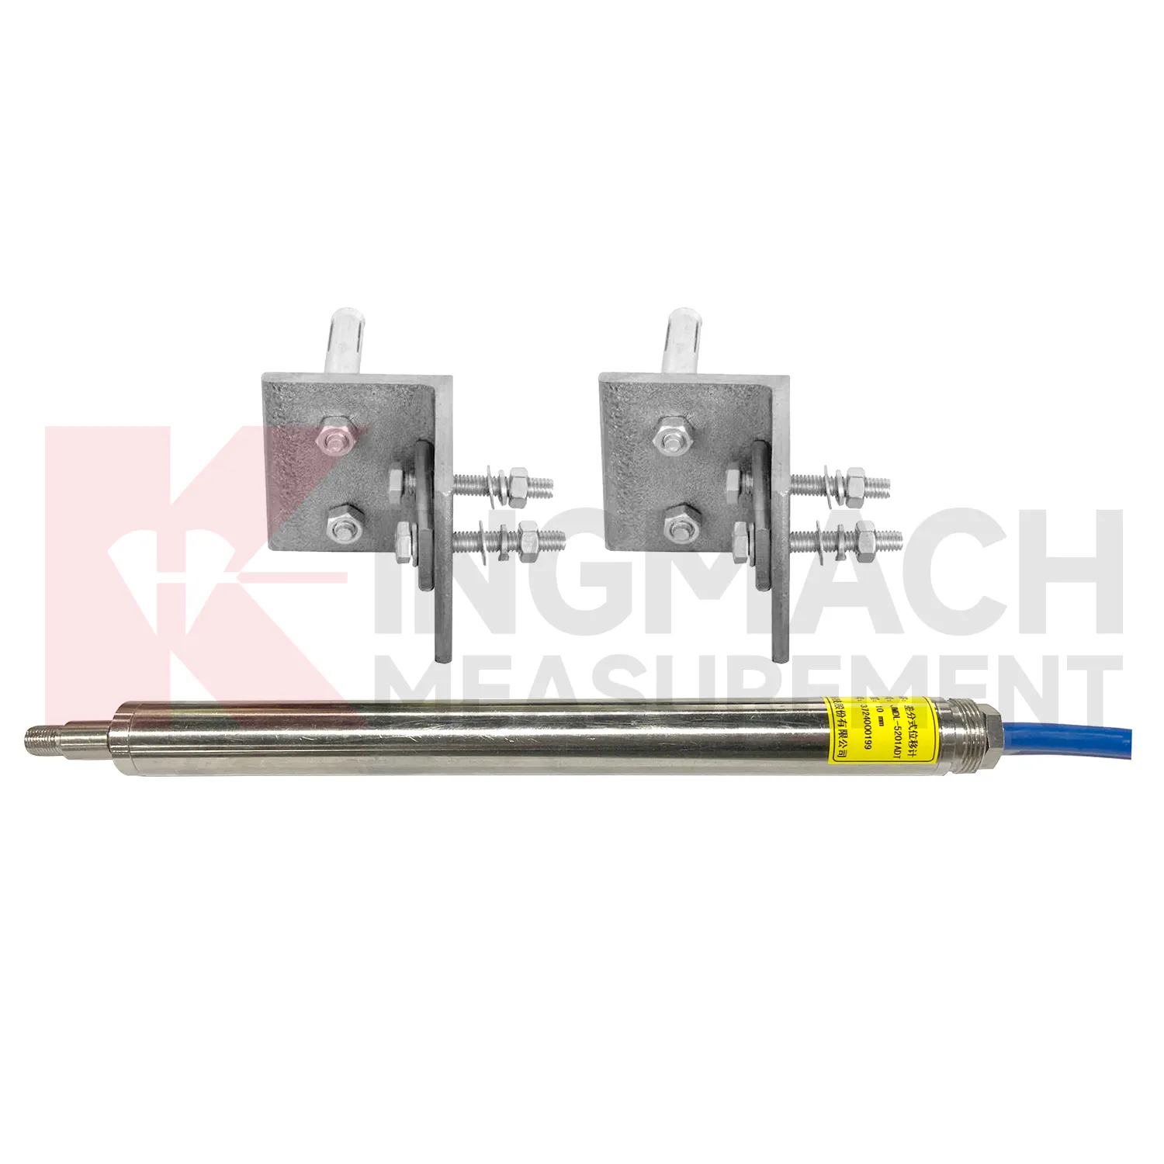
The JMDL-52XXADT Differential Displacement Meter is one of the higher precision Kingmach Joint Meter for structural joints and relative movement. It uses two coupled inductive coils. As the measuring rod moves, magnetic flux changes in the two coils are equal in magnitude and opposite in direction, and the difference is calculated to reduce environmental interference and thermal drift. Listed ranges are 20 mm, 50 mm, and 100 mm. The product provides 0.01 mm resolution, plus or minus 0.1%FS accuracy, RS485 digital output, DC 9V to 24V supply, power consumption below 0.4 W, long-term stability of plus or minus 0.1%FS per year, and an operating temperature range from -40 degrees Celsius to +80 degrees Celsius. Temperature drift is listed as 0.001 mm per degree Celsius. These specifications are useful for bridges, railways, hydropower structures, dams, and buildings where small relative movement needs to be measured across seasons and load changes. During project setup, the measuring point should be matched with the expected travel direction, available mounting space, cable route, and required acquisition interval. This prevents a short-range joint instrument from being used on a long-travel point, or an exposed sensor from being placed where an embedded anchor is needed. It also helps the monitoring team set a baseline that can be defended during acceptance and later maintenance review.
Application of Joint Meter
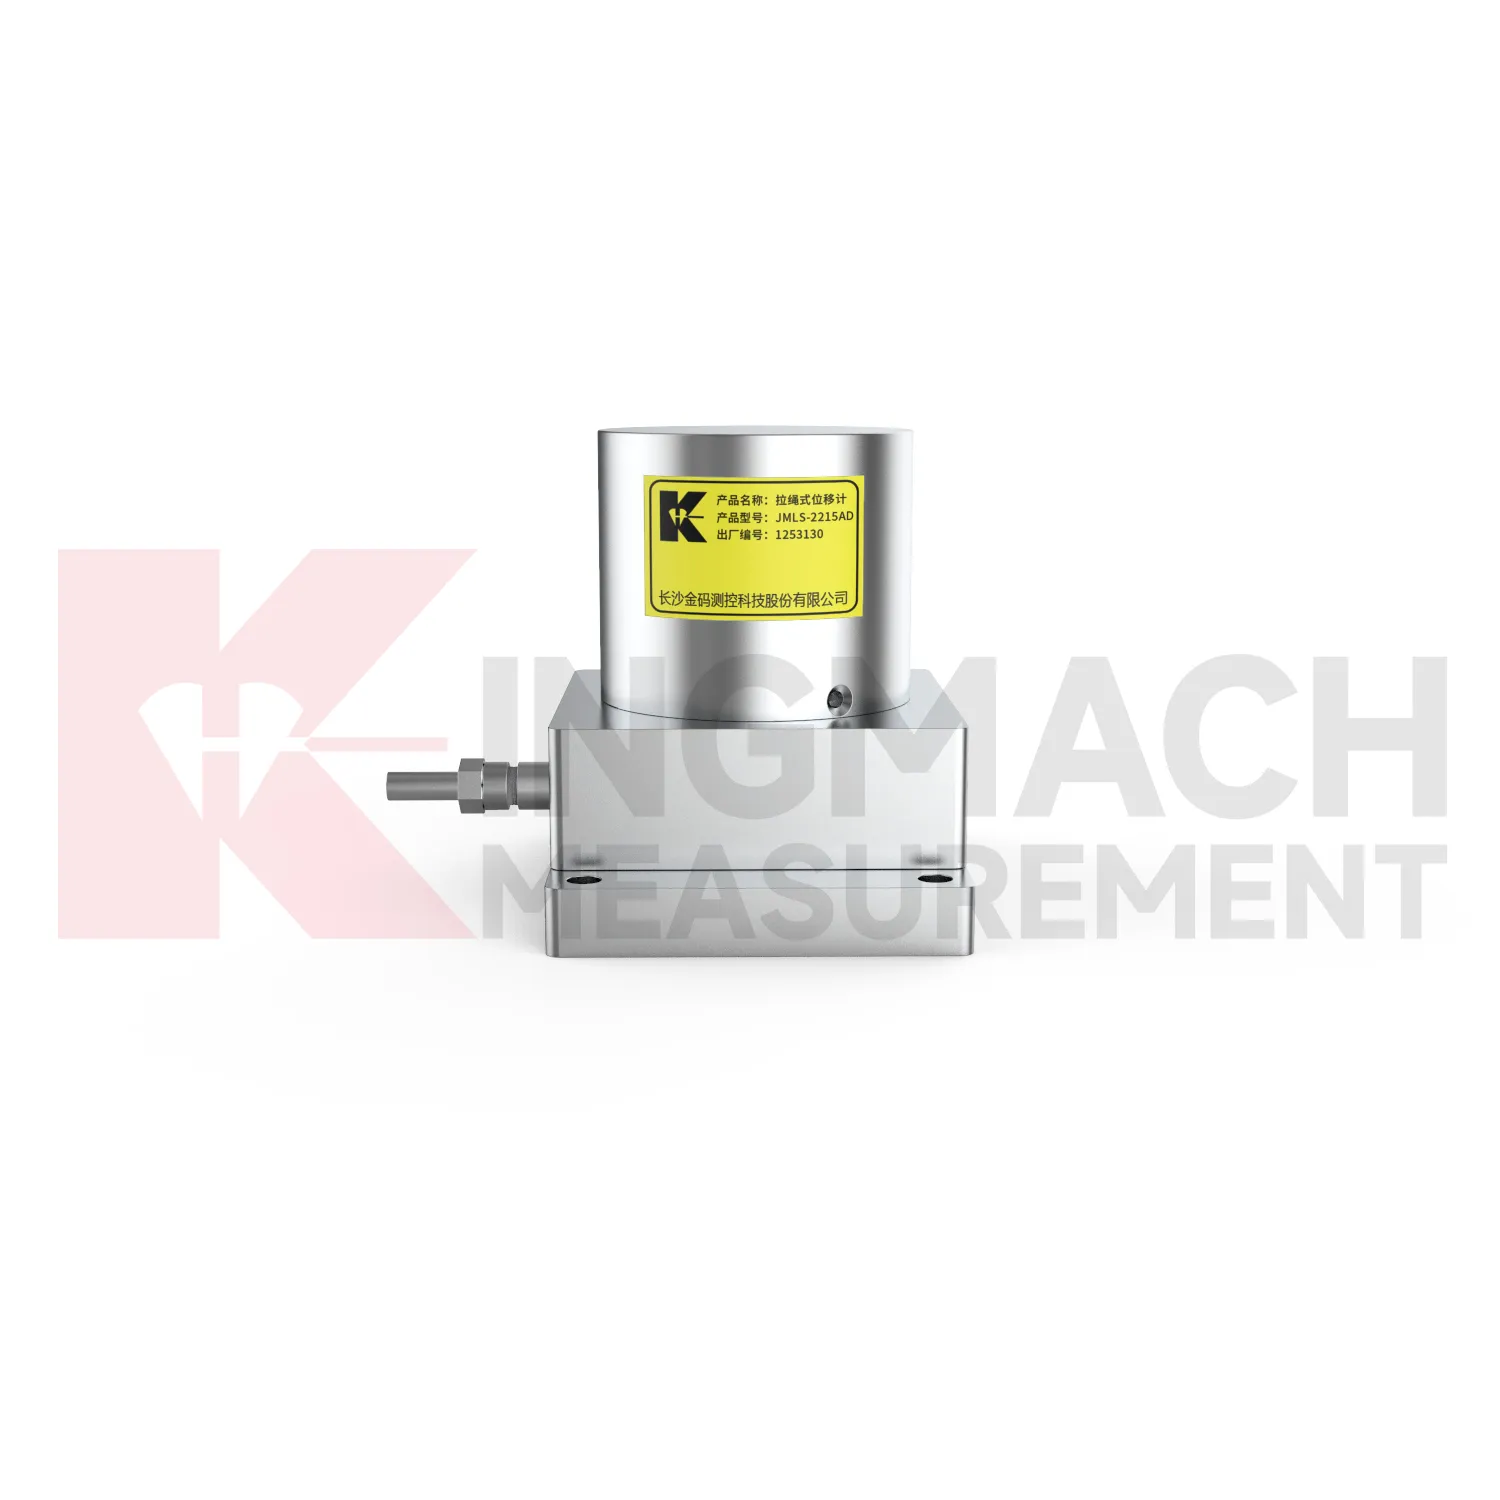
In industrial automation and equipment monitoring, Joint Meter are used for hydraulic cylinder stroke, machine tool positioning, gate movement, construction machinery displacement, and linear motion control. The site pain point is different from civil monitoring: readings must often be fast, absolute, repeatable, and resistant to wiring mistakes or mechanical wear. Kingmach JMCW-21XXADT magnetostrictive meters provide non-contact absolute displacement measurement over 0 to 1000 mm, 0.01 mm resolution, plus or minus 0.05%FS accuracy, RS485 communication, IP67 protection, average current below 60 mA, and reverse polarity protection up to -36V. For equipment with cable travel, JMLS-22XXADT wire rope sensors provide 500 mm, 1000 mm, and 2000 mm ranges with 0.2%FS accuracy and compact dimensions of 115 mm by 85 mm by 100 mm. These products help operators track position drift, stroke limits, gate opening, and machine movement in harsh workshops or outdoor installations. During operation, the monitoring team should keep the baseline, temperature, inspection notes, and nearby sensor behavior in the same review file. This makes it easier to tell whether a movement trend comes from normal service, a repair event, changing load, water influence, or developing structural risk. Clear records also help owners decide when a field inspection is needed instead of waiting for visible damage.
The future of Joint Meter
The future of Joint Meter will put stronger emphasis on installation metadata. Many errors in displacement monitoring begin before the first reading: wrong range, poor bracket alignment, cable tension errors, unprotected connectors, zero readings taken during unstable loading, or channel names that do not match drawings. Kingmach smart displacement products store sensor data and measurement records, and future workflows can add digital installation forms, photos, QR codes, baseline checks, and automatic range verification. A field technician could scan the sensor, confirm whether it is a 50 mm, 100 mm, 200 mm, 1000 mm, or 2000 mm model, then bind it to the monitoring point. That small process improvement can prevent costly confusion months later, especially in projects with many cracks, joints, anchors, geogrid points, and rock-layer measurement depths. The strongest systems will still depend on careful installation, because digital tools cannot correct a loose bracket, wrong range, or poorly recorded baseline. Clear reporting will make displacement monitoring more useful for non-specialist decision makers while preserving the detail engineers need.
Care & Maintenance of Joint Meter
For automated Joint Meter, maintenance must include the whole data chain. A sensor can be accurate while the monitoring record is wrong because of channel swaps, wrong units, missed zero values, loose terminals, damaged power supply, or unstable communication. Kingmach displacement products may connect to comprehensive testers, bus modules, automatic acquisition systems, RS485 networks, and monitoring platforms. During commissioning, verify each channel by moving the sensor slightly or checking a known displacement point, then record direction, units, baseline, range, and warning values. During service, check whether data gaps match power failures, communication faults, storms, or cabinet maintenance. Keep spare connectors and labels for field work. When replacing a sensor, do not simply reuse the old zero value; record the replacement time, new model, serial number, range, calibration coefficient, and first stable reading. Keep the installation photo, point number, zero value, and expected movement direction with the commissioning record for later review. If a reading changes after maintenance work, inspect the base, anchor, cable, and cabinet before assuming the structure itself has moved.
Kingmach Joint Meter
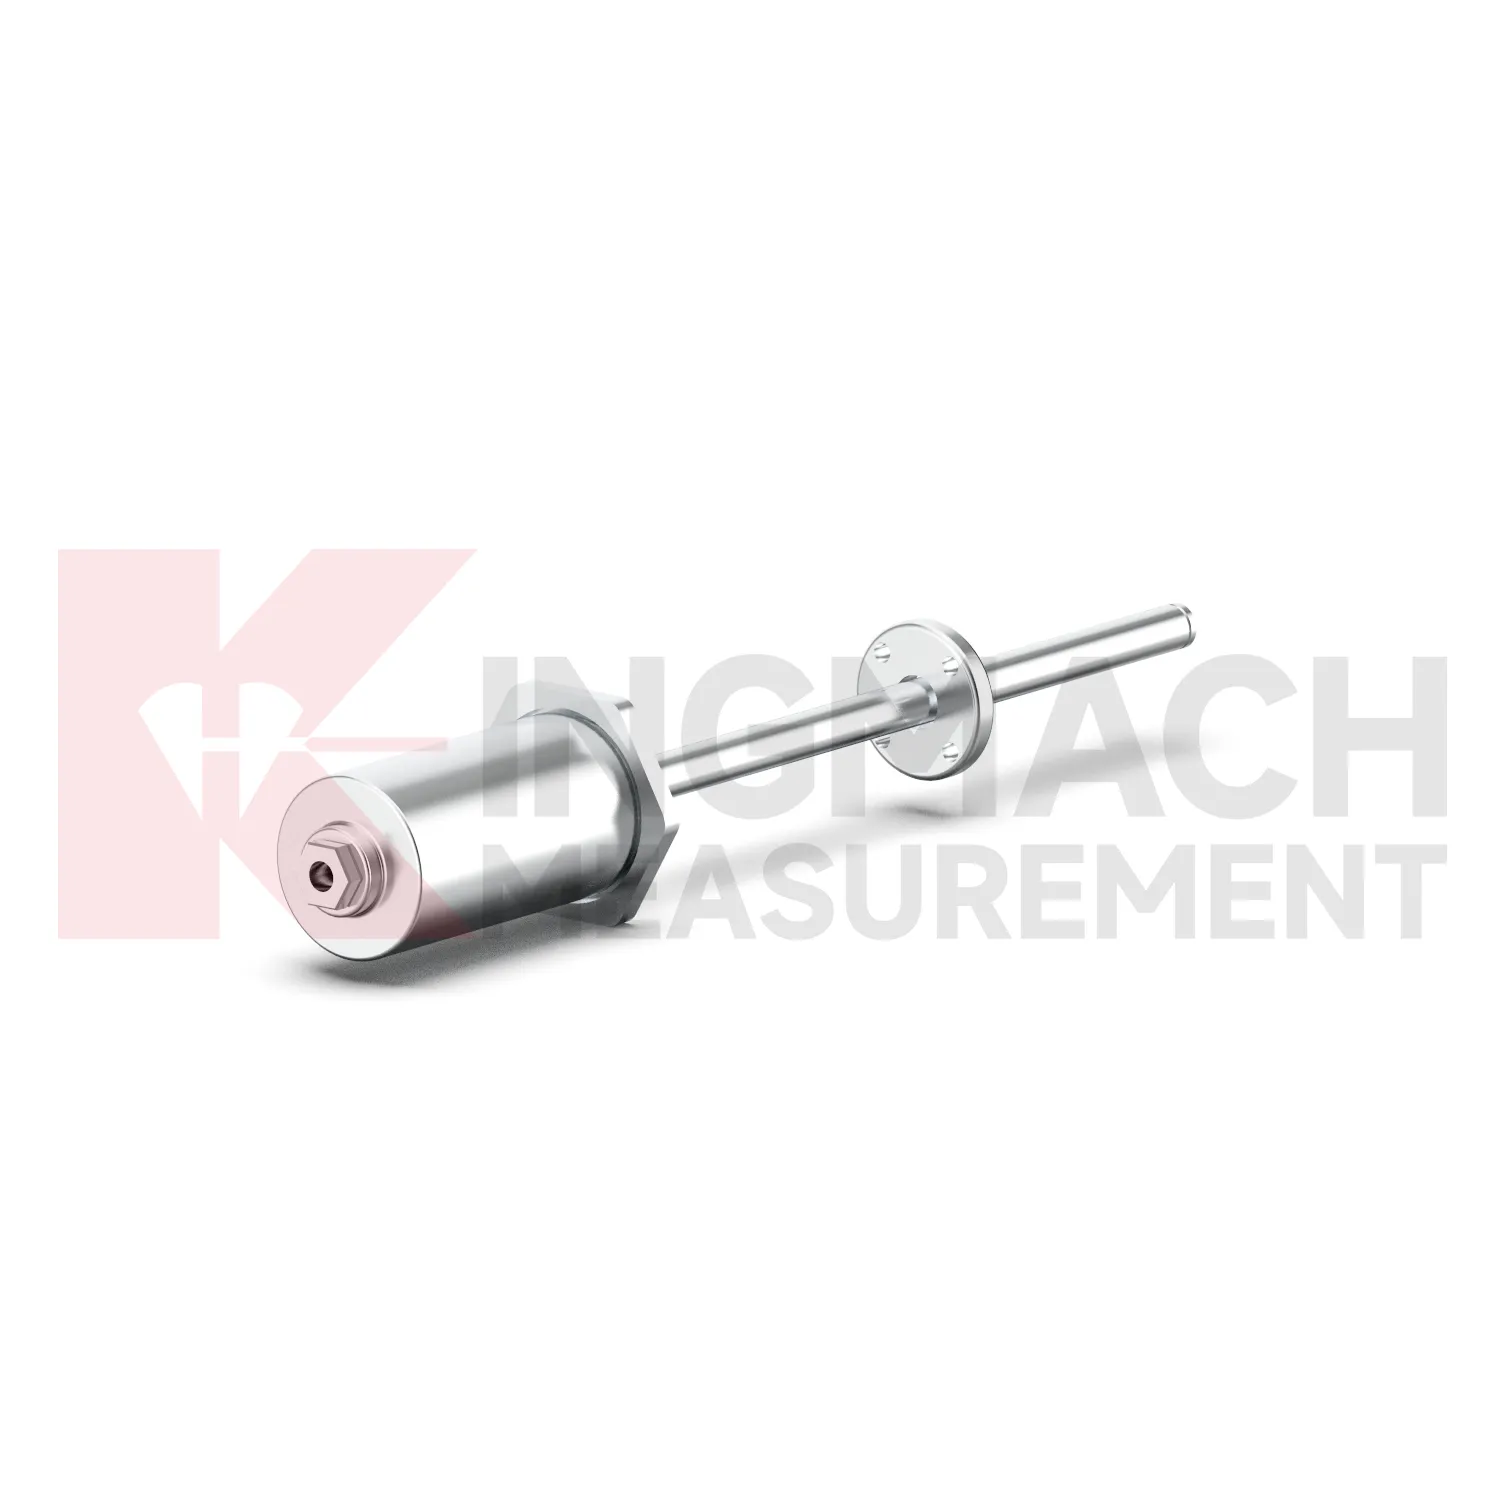
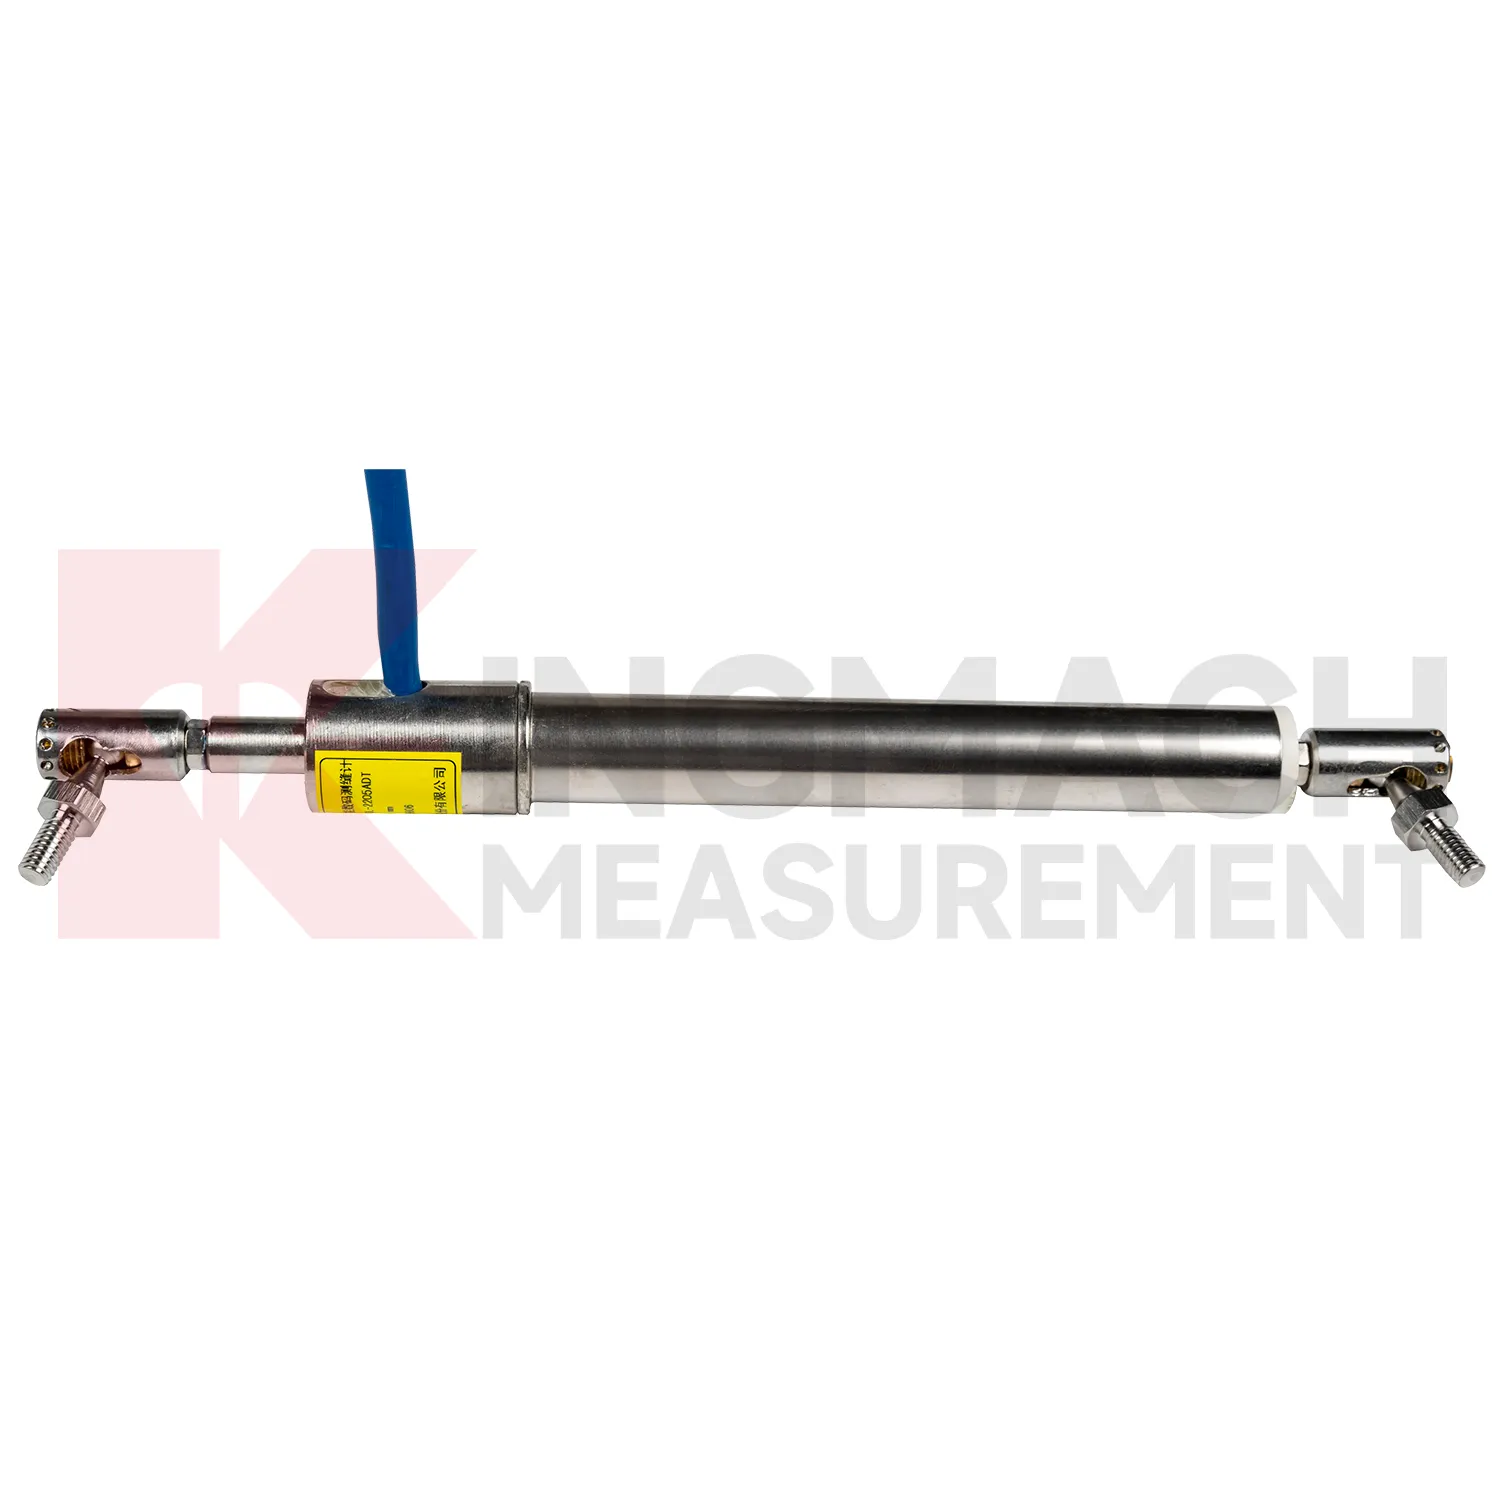
When a monitoring plan is built around Joint Meter, the first question should be the engineering decision behind the reading. If the purpose is crack control, the JMDL-22XXAT series focuses on crack width, joints, and expansion joints. If the purpose is rock layer movement, the JMDL-31XXAT multipoint meter anchors several depths and separates displacement by layer. If the purpose is bedrock or slope face movement, the JMDL-32XXAT embedded single-point meter uses an anchor head, tie rod, flange, and PVC pipe assembly. If the purpose is large travel or equipment position, the JMLS-22XXADT wire rope sensor and JMCW-21XXADT magnetostrictive meter provide longer range options. Kingmach's category is therefore a toolbox for movement diagnosis, not one product renamed many times. That distinction helps engineers set warning values that match the structure being observed. The point should be named on the drawing, linked with its cable route, and checked against the expected movement direction before the first automatic reading is accepted. For daily review, the reading should be compared with nearby points, recent weather, site operations, and any loading event that could explain the movement.
FAQ
Q: How should Joint Meter be maintained?
A: Inspect brackets, anchors, measuring rods, cable routes, connectors, waterproof seals, cabinet wiring, grounding, and channel labels at planned intervals.
Q: What signs suggest a data problem rather than real movement?
A: Flat lines, sudden jumps after cabinet work, repeated communication gaps, impossible readings, or disagreement with nearby points may indicate sensor, cable, power, or channel issues.
Q: Can temperature affect displacement data?
A: Yes. Some products include low temperature sensitivity, differential measurement, or temperature records, but temperature should still be reviewed with the movement trend.
Q: Should zero values be reset often?
A: No. Resetting without a field reason can hide structural movement. Record the event, reason, and new baseline if a reset is required.
Q: What makes a displacement record useful during handover?
A: A useful record includes model, range, serial number, calibration coefficient, baseline, installation photo, point location, latest trend, warning level, and maintenance notes.
Reviews
Matthew Garcia
Instrumentation cables are durable and perform well even in harsh environments. Will definitely order again.
Andrew Lee
The visualization software is intuitive and powerful. It helps us analyze monitoring data efficiently.
Latest Inquiries
To protect the privacy of our buyers, only public service email domains like Gmail, Yahoo, and MSN will be displayed. Additionally, only a limited portion of the inquiry content will be shown.
Olivia***@gmail.comUnited States
Hello, we are currently sourcing high-precision strain gauges and load cells for a bridge monitoring...
Emma***@gmail.comCanada
Dear Sir/Madam, we are interested in displacement transducers and settlement sensors for a geotechni...
Related product categories
- draw wire displacement transducer
- inductive displacement transducer
- laser displacement transducer
- lvdt displacement transducer
- magnetostrictive displacement transducer
- magnetostrictive linear displacement transducer
- strain gauge displacement transducer
- lvdt linear variable displacement transducer
- magnetic displacement transducer
- micro displacement transducer
- crack gauge
- crack monitoring gauge